
When to use this workflow
Use a Paramodo massing study to judge a building’s size and proportions in SketchUp before you work on its facade. Change the footprint or number of levels to try another direction without modelling a new volume for each option.
This workflow uses Starter: one rectangular building concept. Advanced base shapes and multiple building groups require Pro. New to Paramodo? The first-building guide covers installation and the controls you’ll need.
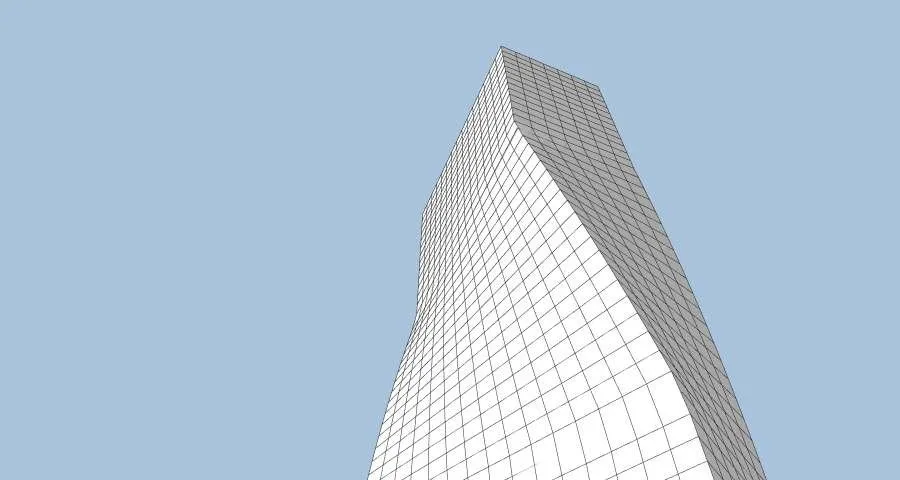
An example massing study. The comparison exercise below uses a simpler rectangular concept.
1. Define the baseline
Create one module and keep Base shape set to Rectangular. Set Width X, Length Y, Floor height, and Levels to establish the starting volume.
Write down your starting values and keep the same SketchUp camera when comparing options. Use the units shown by each length control: 20 m is 20,000 mm.
The values below are for this exercise, rather than a completed project. Keep Floor height at 3 m for all three options.
| Option | Width × length | Levels |
|---|---|---|
| Baseline | 20 m × 30 m | 6 |
| Taller | 20 m × 30 m | 9 |
| Wider | 24 m × 30 m | 6 |
2. Compare successive parameter changes
Start with the baseline. Change only Levels from 6 to 9, then inspect how the taller volume relates to its surroundings.
Return Levels to 6 before testing the wider option. Change Width X from 20 m to 24 m and leave the other values unchanged. This lets you see the effect of width on its own.
You’ll compare the options by editing the same module. There’s no need to duplicate building groups or change plans.
3. Review the model and statistics
Orbit around each option to check its footprint, height, and floor count. Watch Paramodo’s essential project statistics as you edit. These are available in both Starter and Pro.
Note the parameter values beside your observations. Which option best fits the design brief? Check its geometry before taking it further.
4. Move from massing to facade development
When you’ve chosen an option to develop, save the SketchUp model. Continue with the facade workflow to work on a custom facade with Pro controls.
You can revisit the building dimensions later. After a form change, inspect the resulting facade and detailing before continuing; a massing edit can change bay spacing, proportions, and corner conditions.
Starter and Pro scope
Paramodo Starter covers this whole exercise. Pro adds advanced base shapes and multiple building groups.
| Task | Plan scope |
|---|---|
| Rectangular footprint, dimensions, floor count, and floor height | Starter and Pro |
| One building with up to three modules | Starter and Pro |
| Essential project statistics | Starter and Pro |
| Advanced base shapes and multiple building groups | Pro |
For a study with multiple buildings, check the Pro plan.
Common questions
The first-building guide includes a recording of these kinds of edits, with before-and-after views and the values used.
Do I need a GPU for a basic massing study? No. Paramodo has a CPU fallback for basic generation. Start with one simple module; increasing model complexity can increase generation time. See compatibility and requirements.
Can I compare several buildings at once? Multiple building groups require Pro. The exercise on this page compares successive edits in one module, so it stays within Starter’s single-building scope.