
Start with a building concept
Requires Pro for custom facade authoring. This Paramodo walkthrough covers Wall and Curtain Wall settings in SketchUp and the detailed geometry they produce.
Begin with a building whose footprint, floor count, and floor height are already set. If you have not reached that point, follow the massing workflow or the first-building guide.
Start with one module. Work out the facade on that module before changing a larger building.
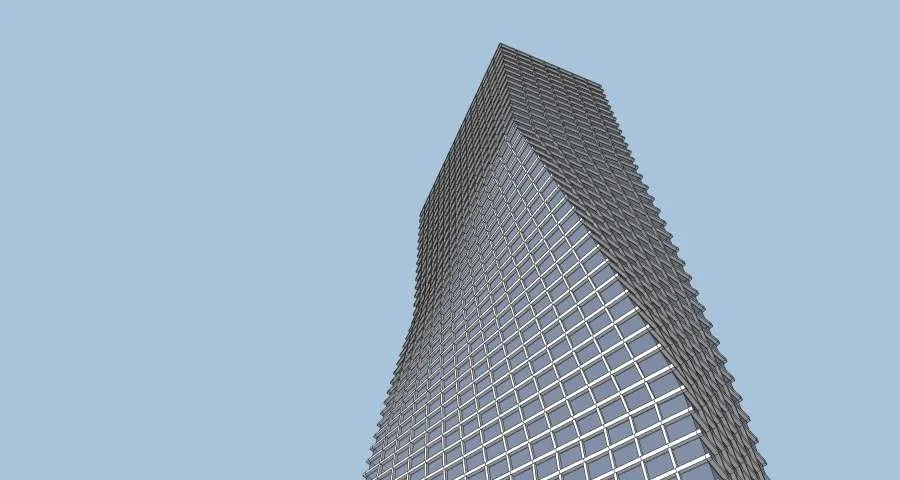
A facade study with detailed geometry following the building’s twisting form.
1. Choose Wall or Curtain Wall
Select the module you want to develop and open its Facade controls. Choose the facade type that suits your concept.
| Facade direction | Parameters to explore | What to inspect |
|---|---|---|
| Wall with punched openings | Opening dimensions and placement, wall depth | Window proportions, recesses, and corner conditions |
| Curtain Wall | Subdivision spacing and frame sizes | Bay rhythm, mullions, transoms, and glass |
Each type has its own controls. Use the Wall opening controls for punched windows, or Curtain Wall frames to adjust curtain-wall framing.
2. Adjust one part of the facade at a time
For a Wall facade, start with the opening proportions. Change the opening dimensions and inspect the result before reviewing Wall depth and the facade corners.
For Curtain Wall, adjust the subdivision spacing first. Then try different sizes for the vertical mullions and horizontal transoms. Keep these edits separate so you can see whether the spacing or the frame size accounts for the difference.
Use the units displayed by each length field. If an edit is refused or limited, read the message and choose a supported value before continuing.
3. Inspect detailed geometry
Use Detailed mode to review the facade geometry. Look at the building from more than one angle and zoom in on corners and openings.
- Check whether the opening proportions suit the design.
- Inspect how frames and glass meet at corners.
- Review the spacing and size of repeated members across the facade.
- Check the model in context as well as in a close-up view.
4. Return to massing and review again
Return to Massing when you want to reconsider the building’s overall proportions. Change one dimension or the number of levels, then inspect the result in Detailed mode again.
A form change can alter the facade’s spacing, proportions, and corner conditions. Check the settings and regenerated geometry after each significant edit. A detail that worked on the earlier form may need adjustment.
Save the SketchUp model once you’ve checked the result. Note the parameters you chose so you can refer to them at the next review.
Common questions
Which plan is used in this workflow? Pro, for custom facade authoring. Basic rectangular massing is also available in Starter. See the plan comparison for the other differences.
Can I develop the facade before settling every dimension? You can explore both as the design develops. After changing the overall form, inspect the facade again and review how its spacing and proportions have changed.
Where can I check the controls in a released version? See the release notes, including the Wall and Curtain Wall changes in Paramodo 0.9.3. The layout of the controls can differ between versions.